Modern Coastal Living Close to Main Street and the Ocean
611 Myrtle Street, Half Moon Bay
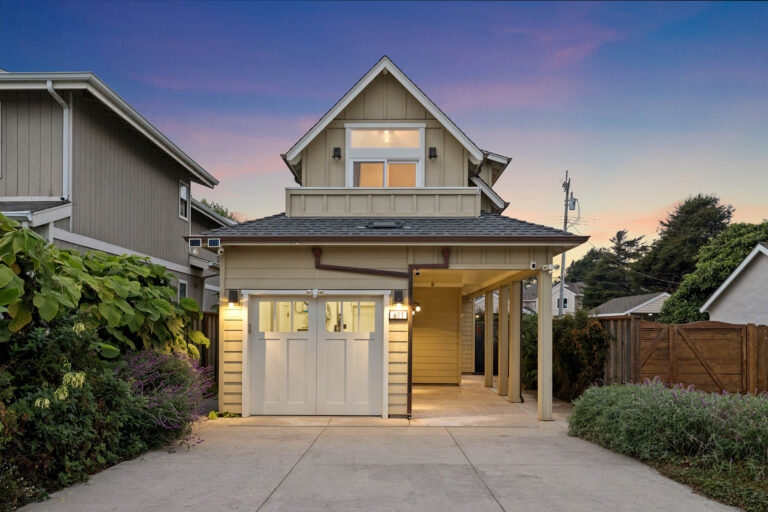
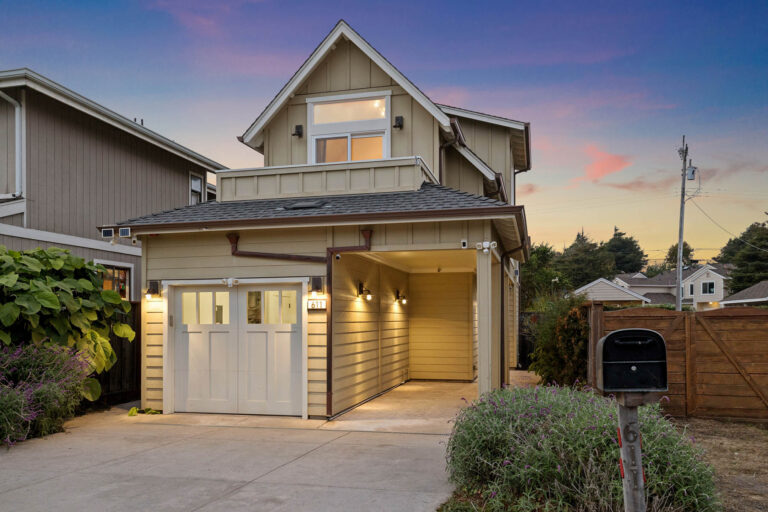
The best of Half Moon Bay is close at hand from this picture-perfect home, just one block from restaurants on Main Street and less than one mile from the coastal trail along the Pacific Ocean. Custom built in 2014, the home brings the ease of newer construction to a setting made for enjoying the coast, whether as a full-time residence or a weekend retreat.
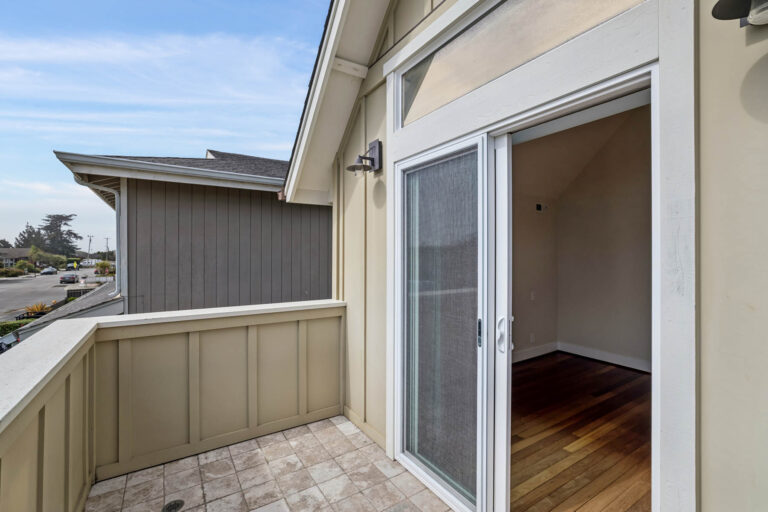
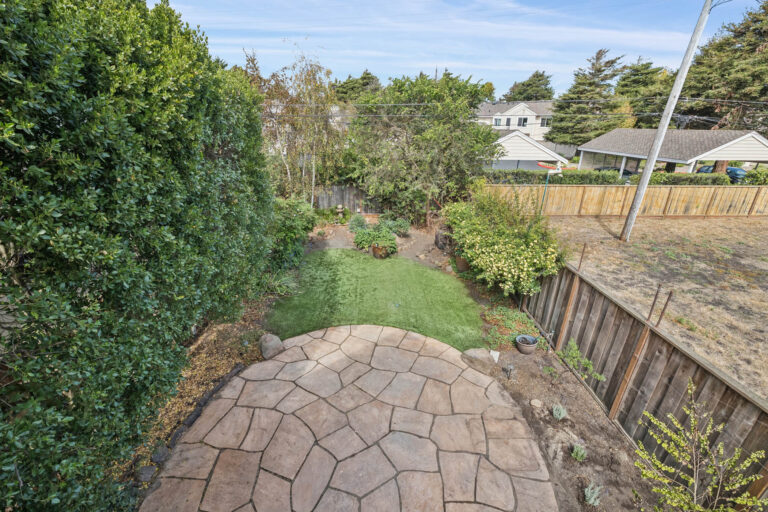
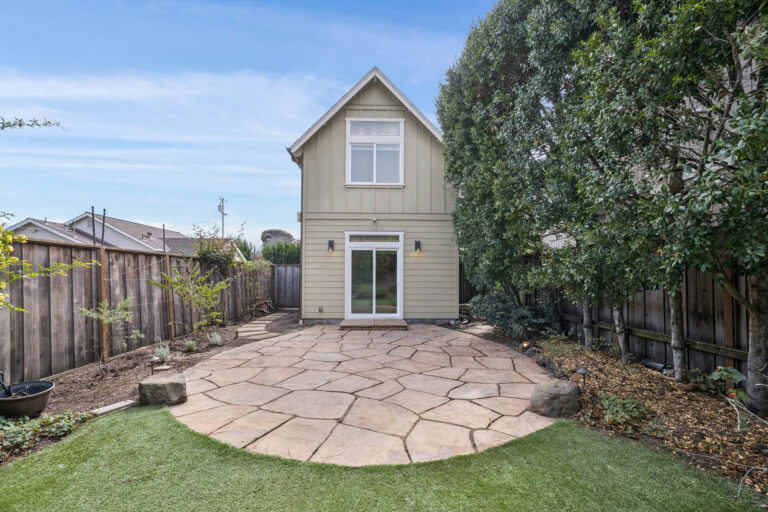
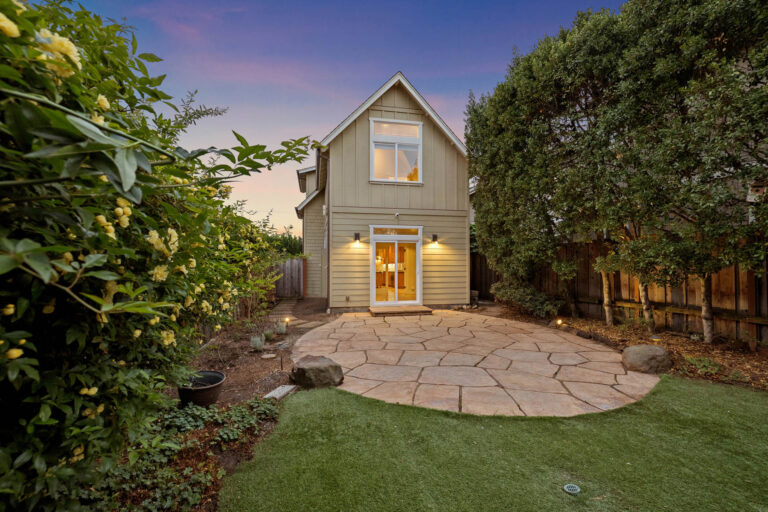
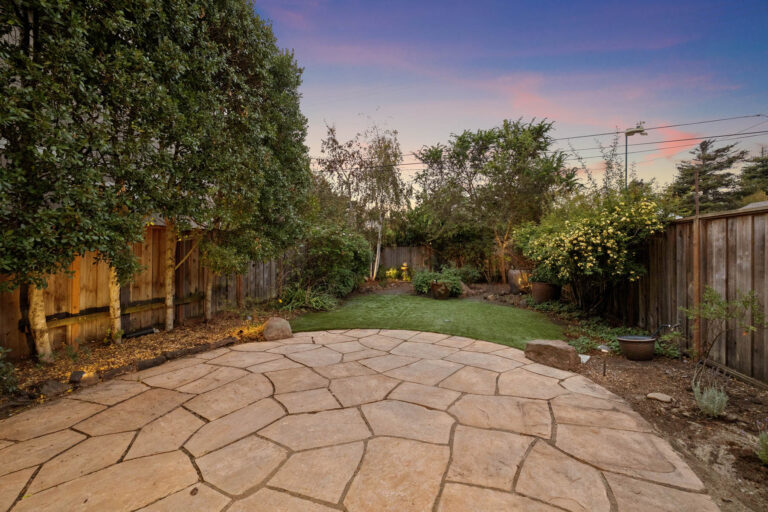
Inviting interiors open easily to the outdoors, where a private rear yard with a spacious flagstone patio and lawn provides plenty of room for dining, relaxing, and enjoying the fresh coastal air. Upstairs, two bedrooms, each with its own bath, and an open office area provide comfortable separation from the main living spaces on the first floor. An attached garage with EV charging adds convenience, while nearby schools, including the elementary and middle schools within just blocks, further enhance the appeal for a primary residence. Morning coffee on the upstairs front balcony, dinner on Main Street, fitness along the coastal trail, and evenings in the private garden all become part of the lifestyle. Welcome home!
Price upon request
Summary of the Home
Picture-perfect inside and out, custom built in 2014
Ideal as a primary residence or coastal weekend home
Just one block from Main Street restaurants and less than one mile to the Pacific Ocean
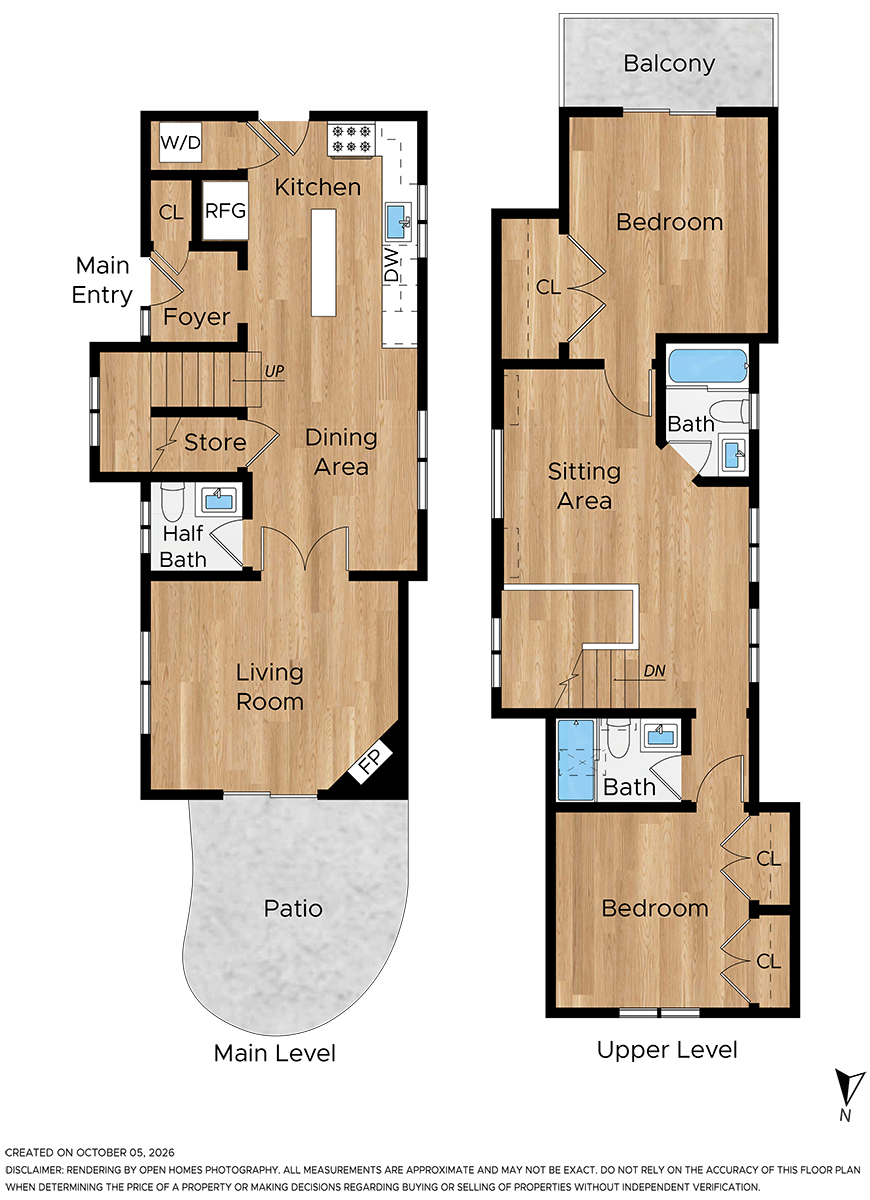
Two levels with 2 bedrooms, open office area, and 2.5 baths
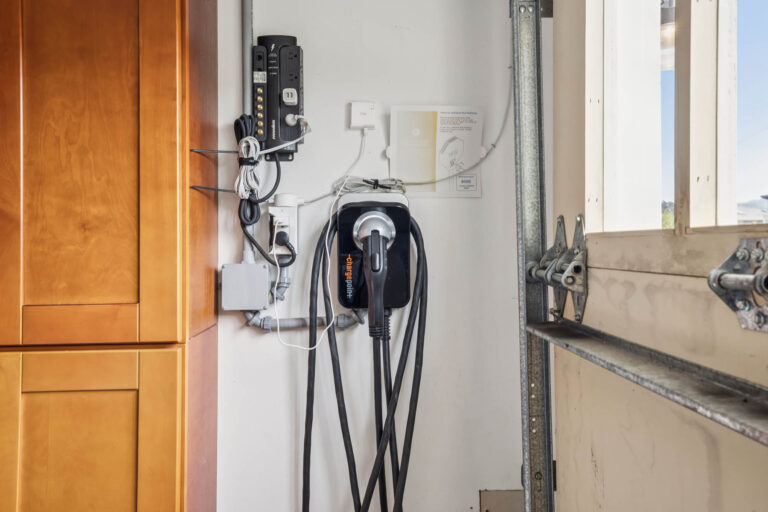
Attached 1-car garage with EV charging
Approximately 1,227 square feet
Lot size of approximately 3,886 square feet
Details of the Home
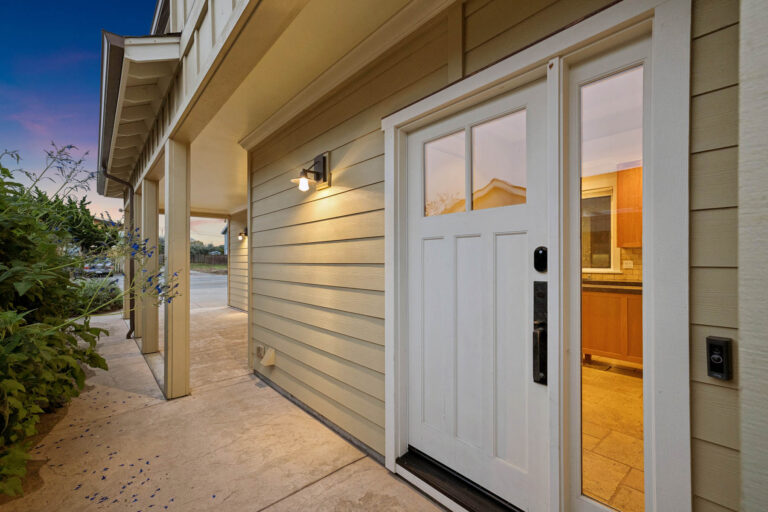
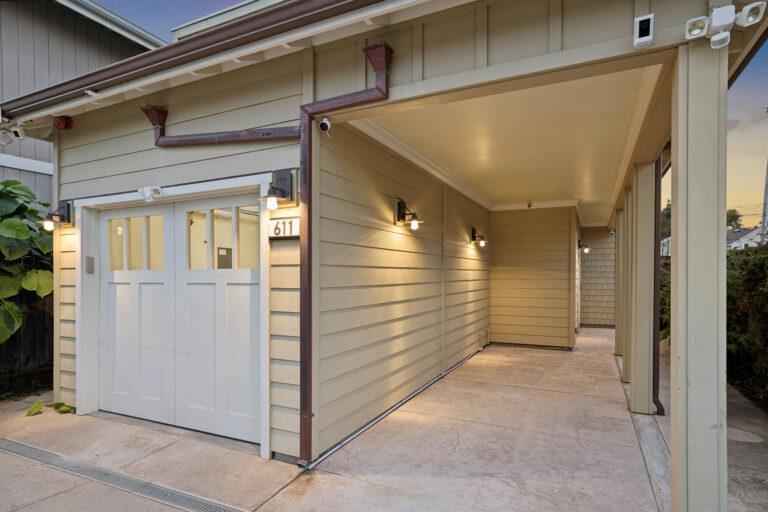
Covered patio adjoining the garage leads to the front door at one side of the home
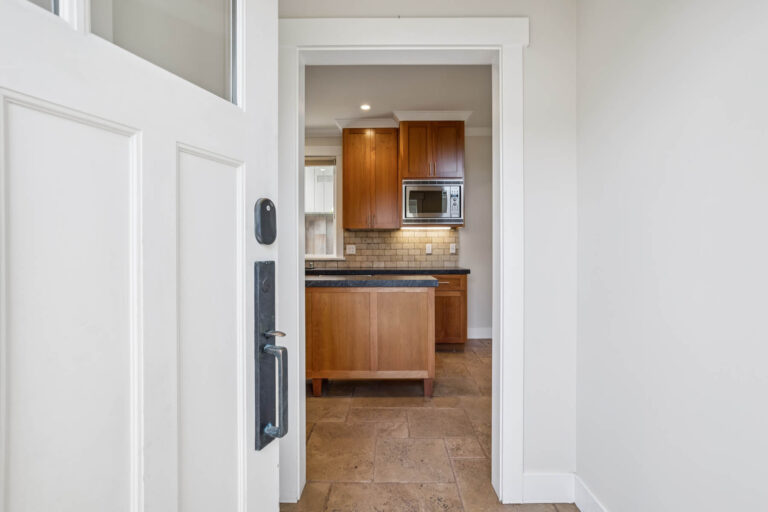
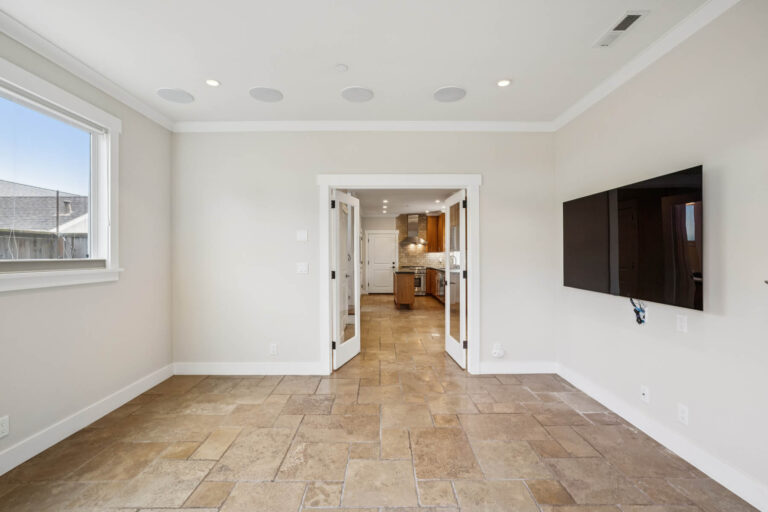
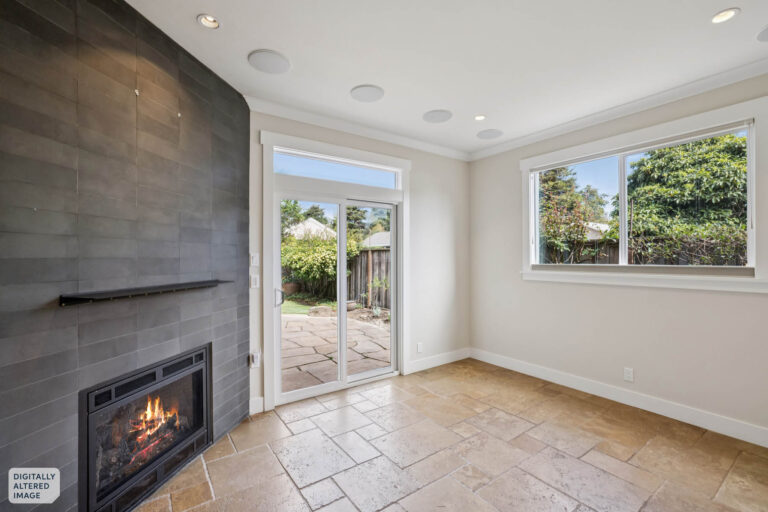
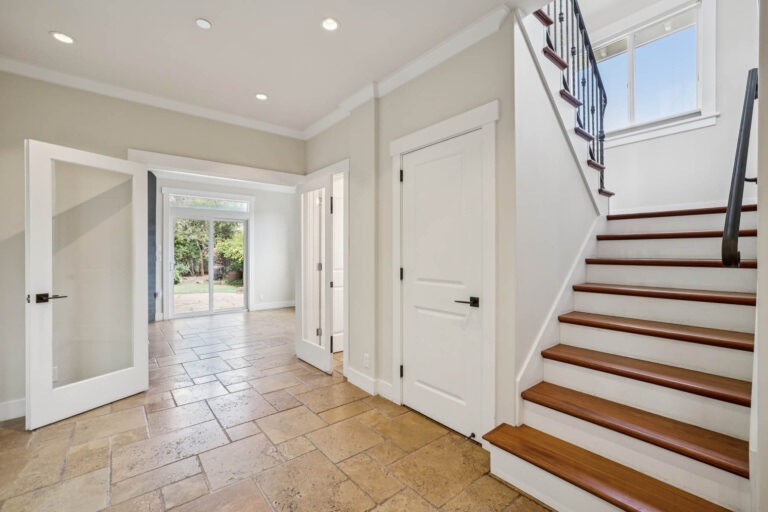
Versailles-pattern travertine floors extend throughout the main level
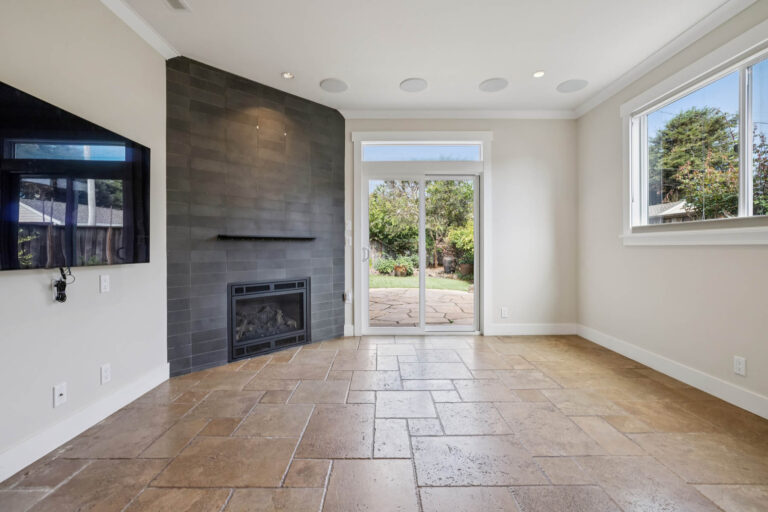
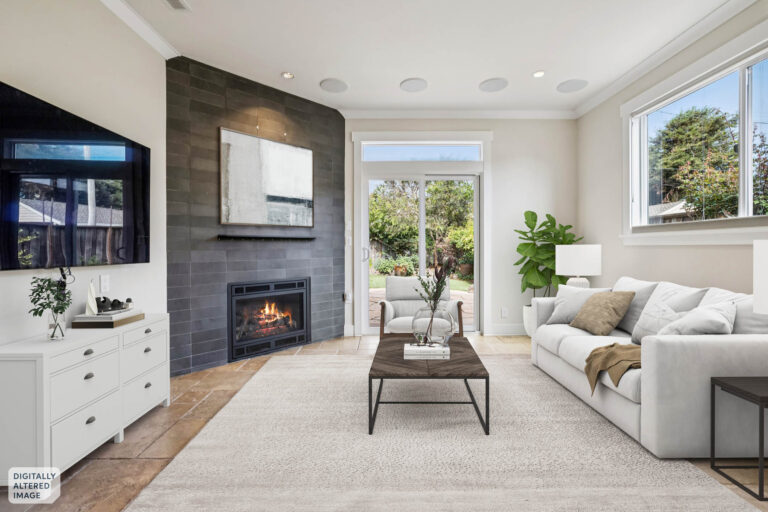
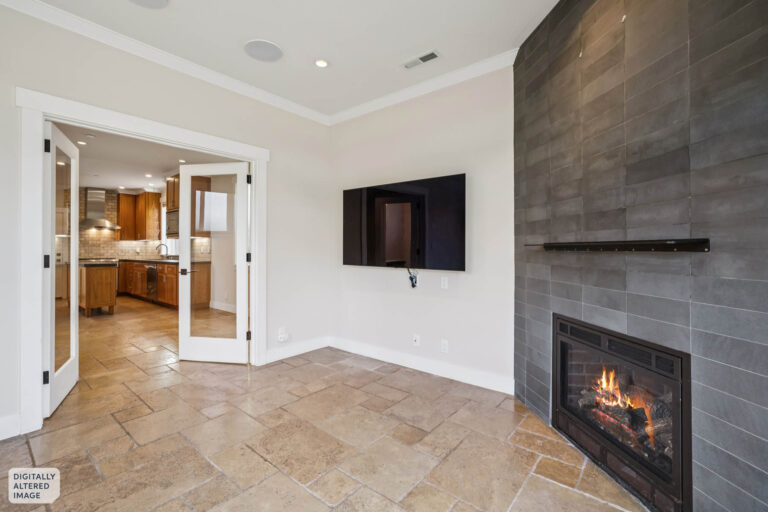
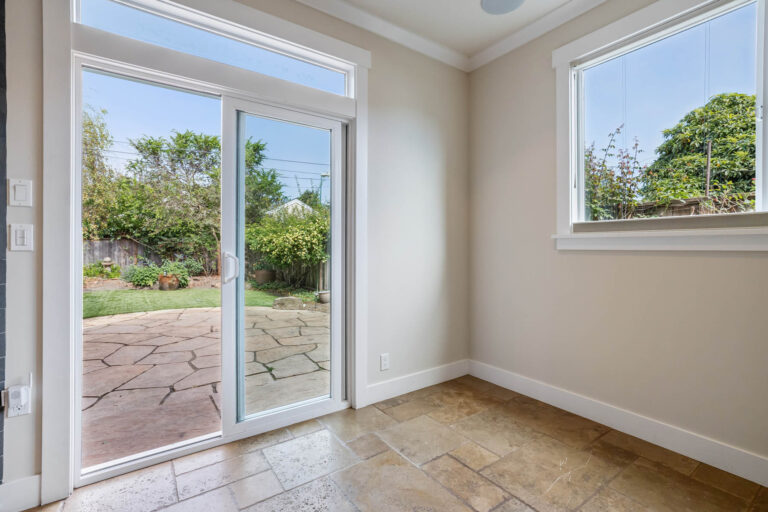
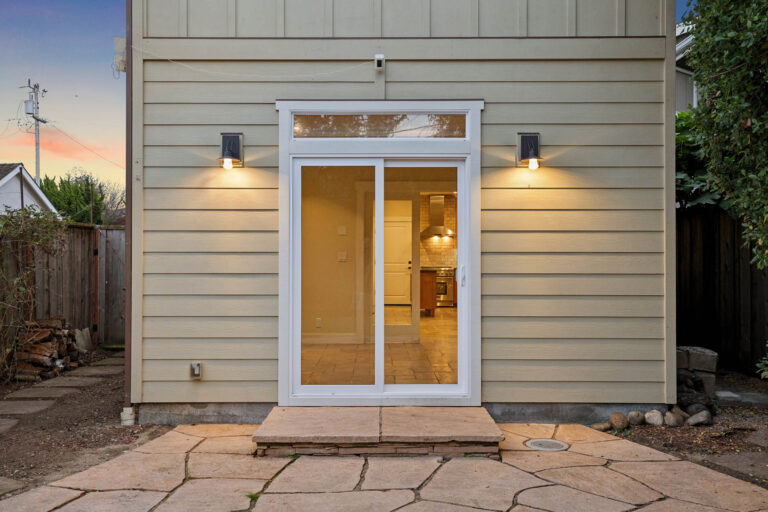
Living area features a focal-point gas fireplace with honed natural stone tile extending to the ceiling, plus sliding glass doors to the rear patio and yard; on-wall media screen plus surround sound speakers
Spacious dining area with French doors to the living area and open to the kitchen
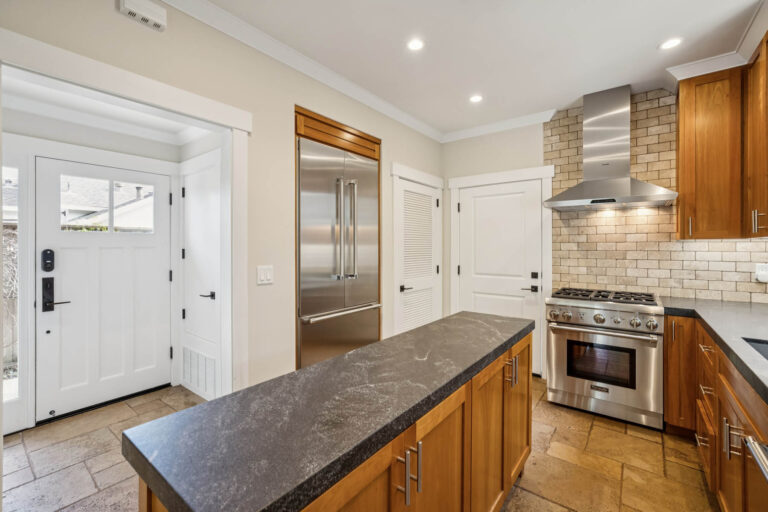
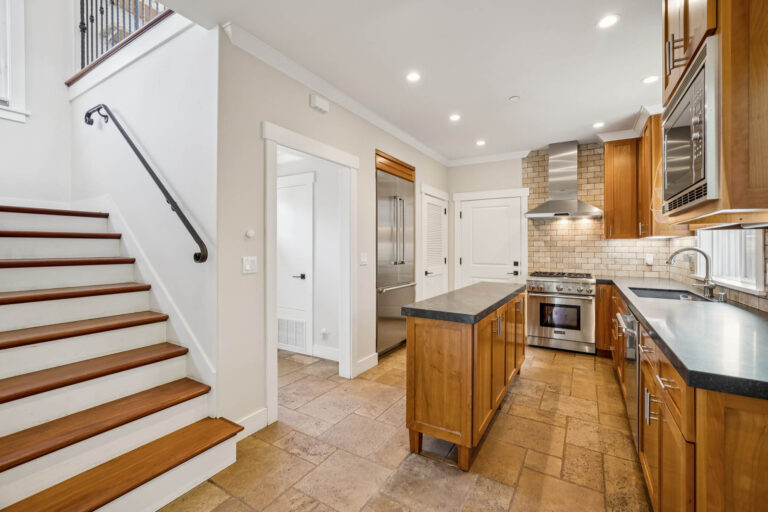
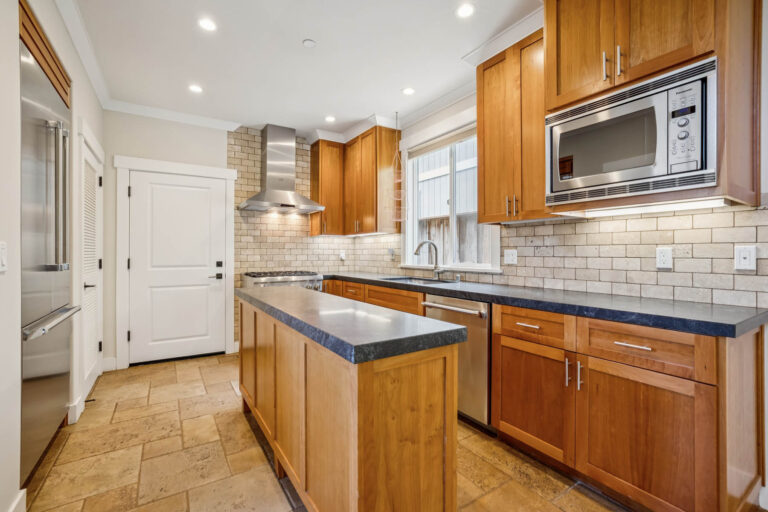
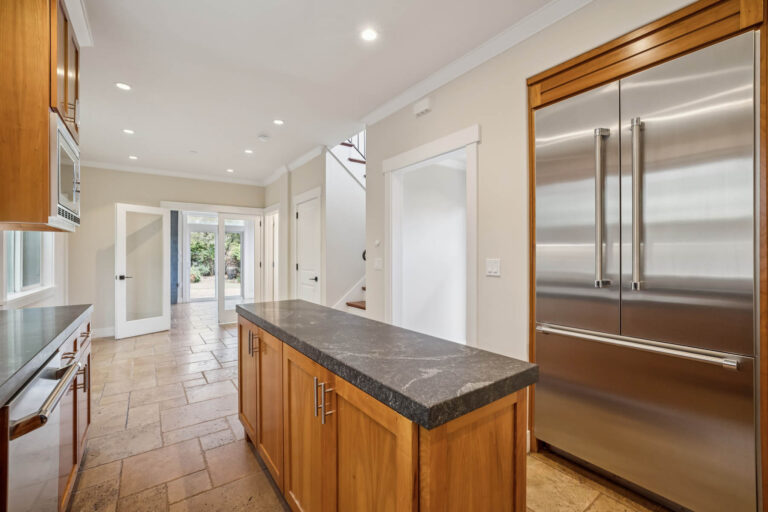
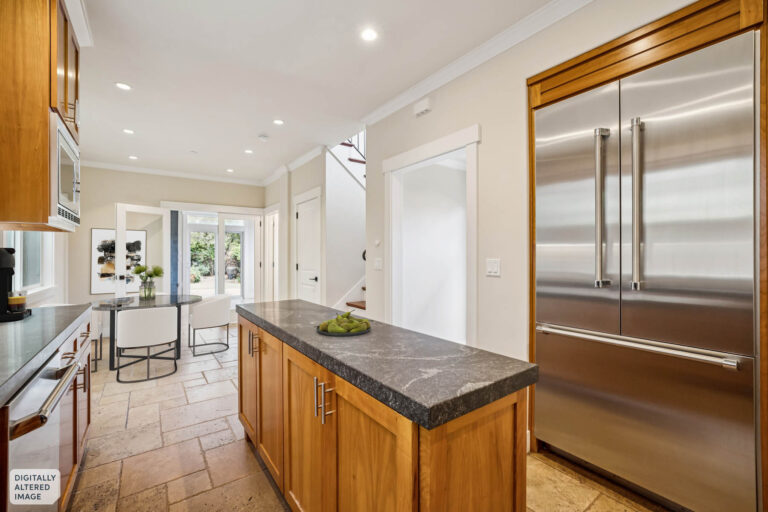
Designer kitchen has cherry cabinetry topped in granite with to-the-ceiling travertine subway tile backsplashes
High-end stainless steel appliances include a gas range, microwave, dishwasher, and built-in refrigerator
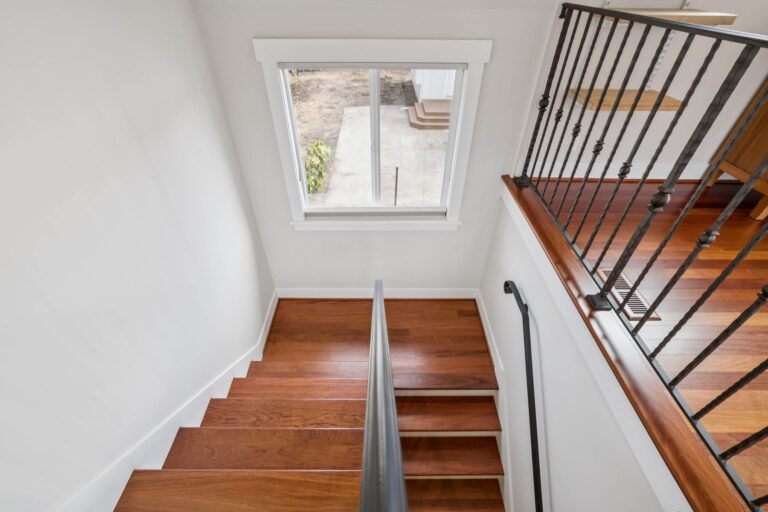
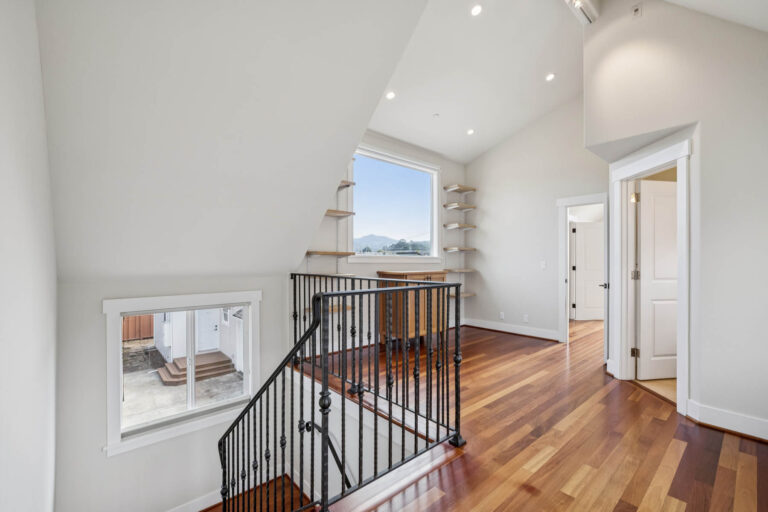
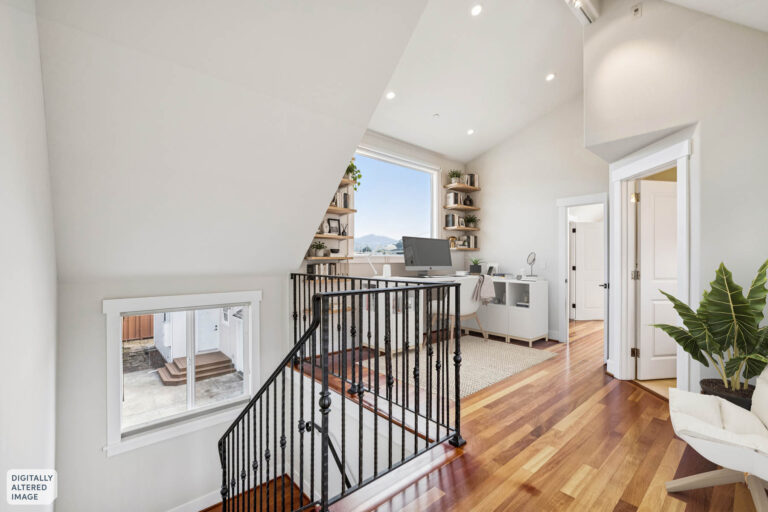
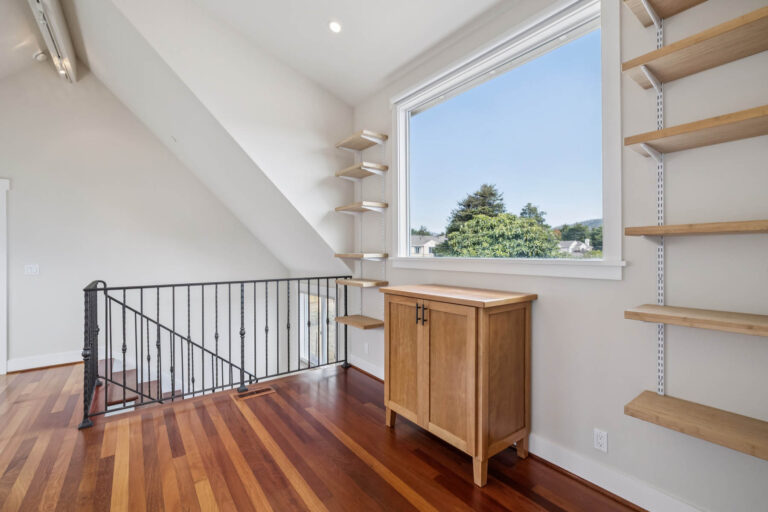
Upstairs sitting area/office with expansive window flanked by open shelving; engineered wood floors extend throughout the upper level
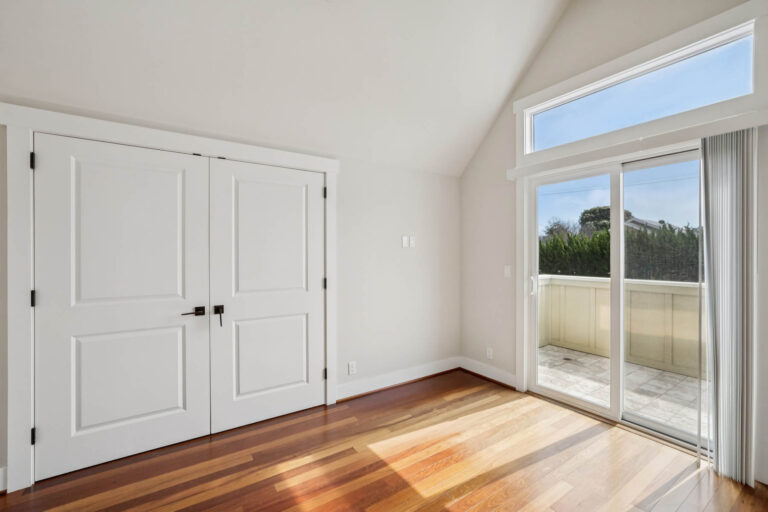
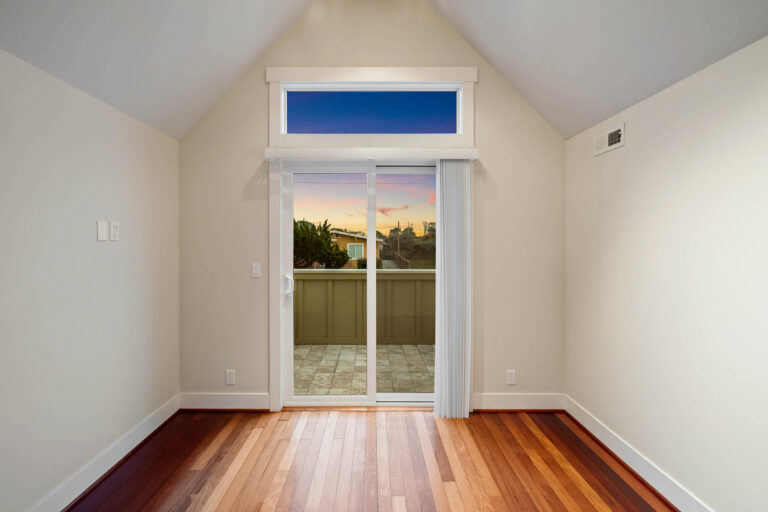
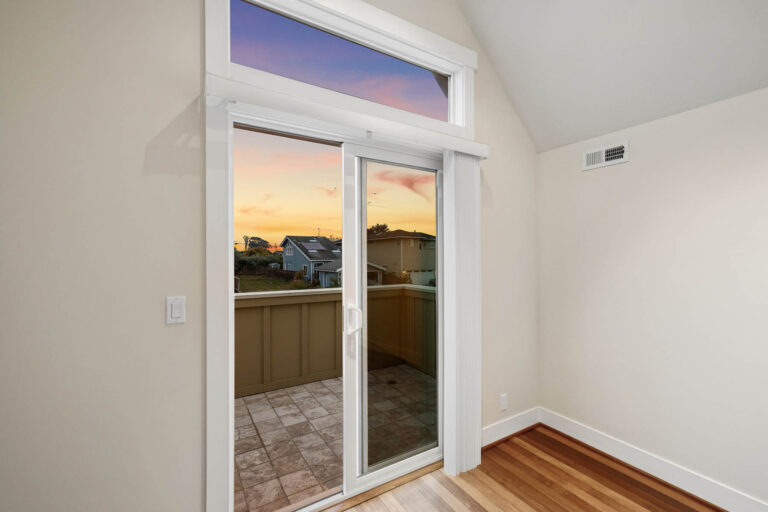
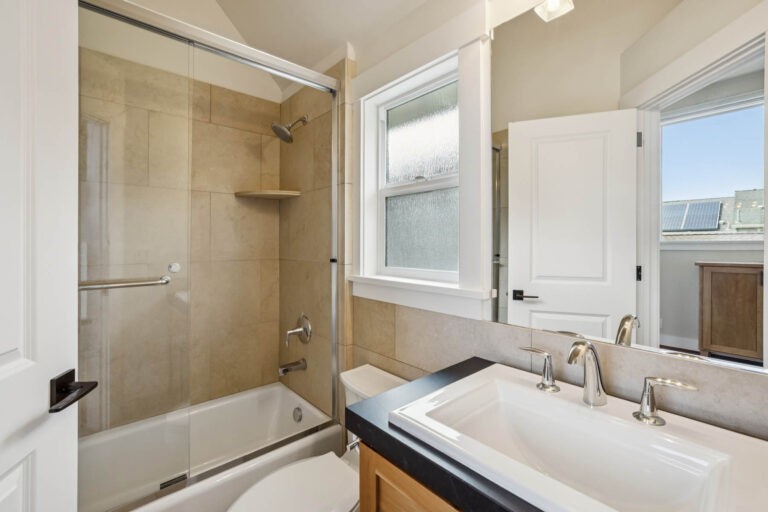
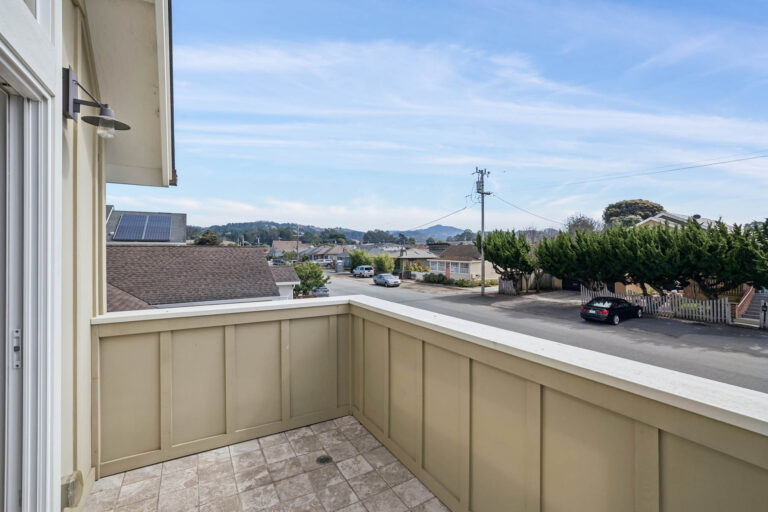
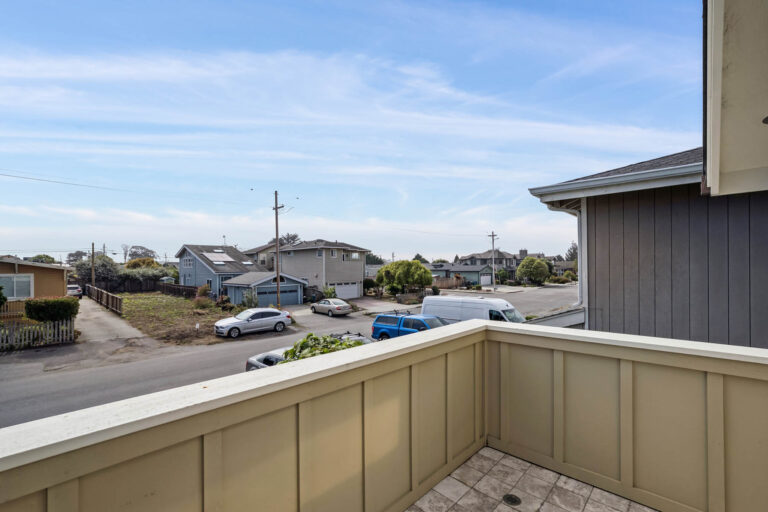
Bedroom 1 has sliding glass doors to a front balcony, a cathedral ceiling, large closet, and adjacent bath with tub and overhead shower
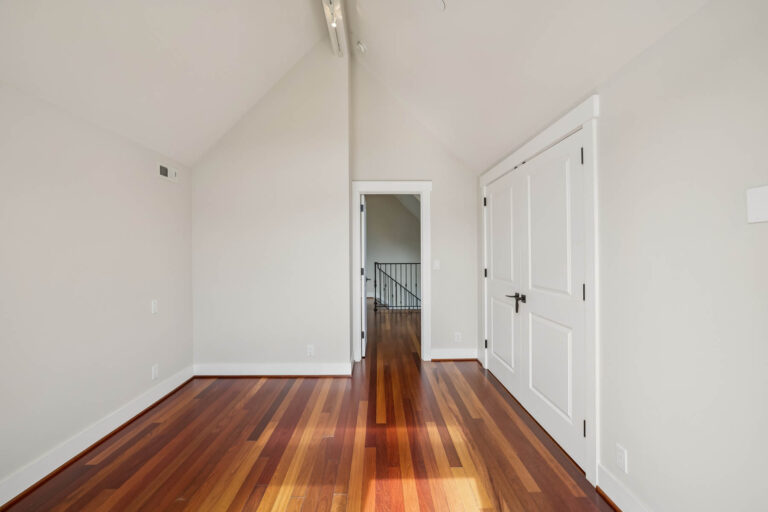
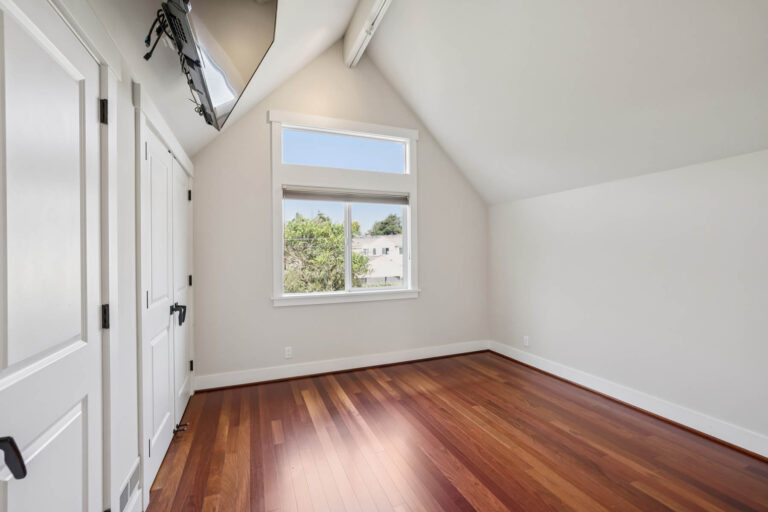
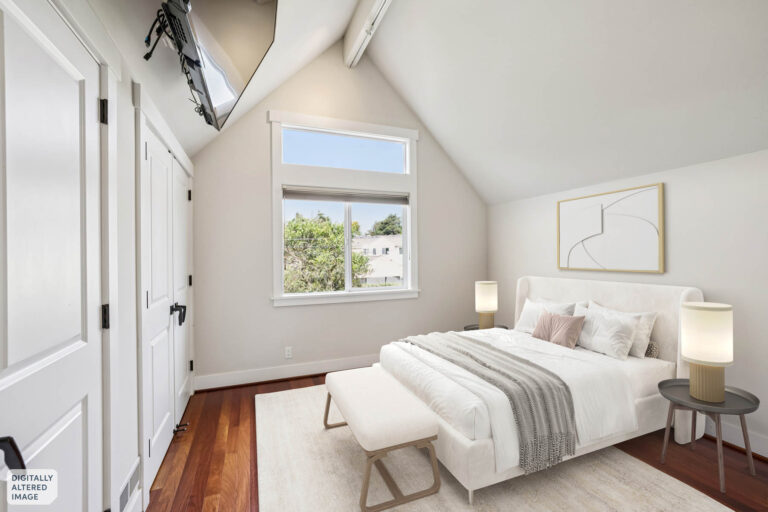
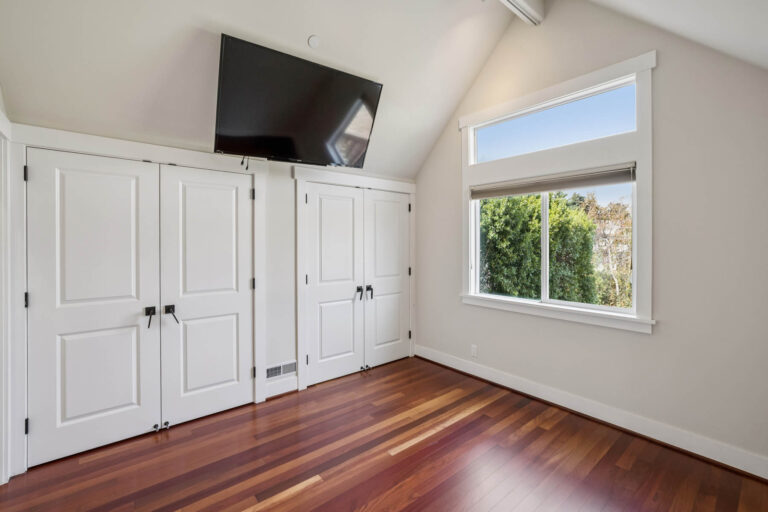
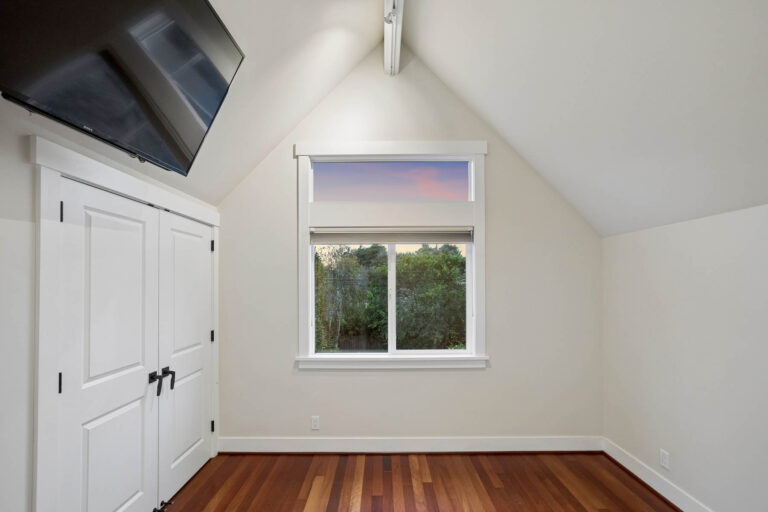
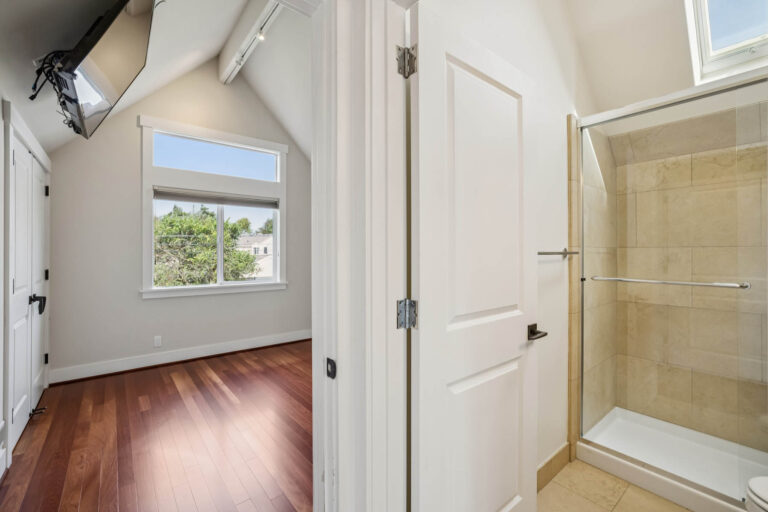
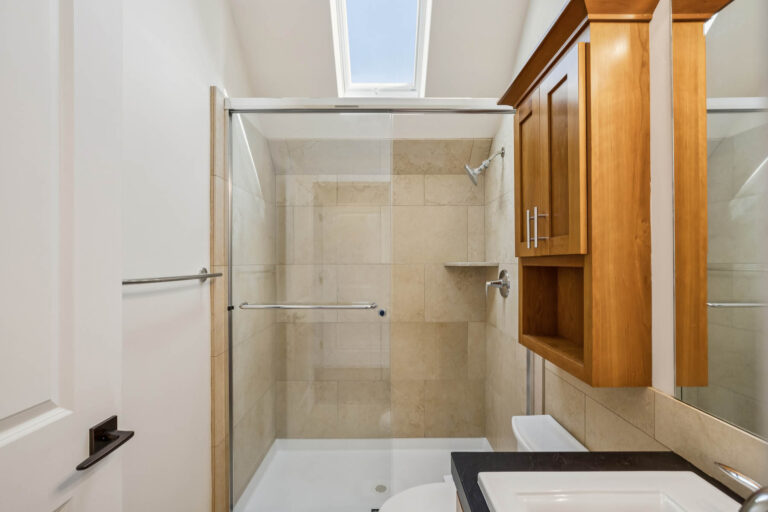
Bedroom 2 has two large closets, a cathedral ceiling, and adjacent skylit bath with shower
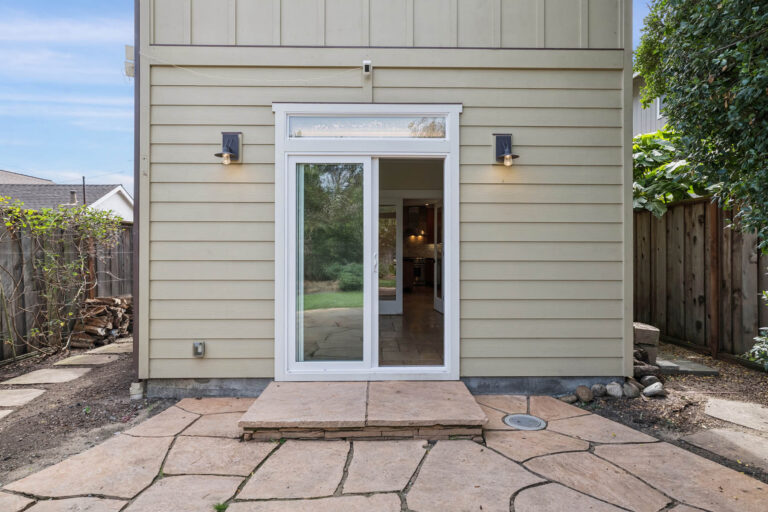
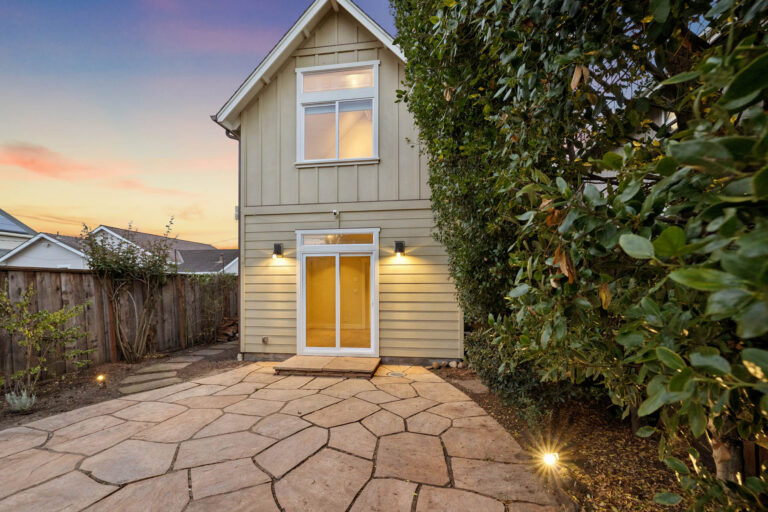
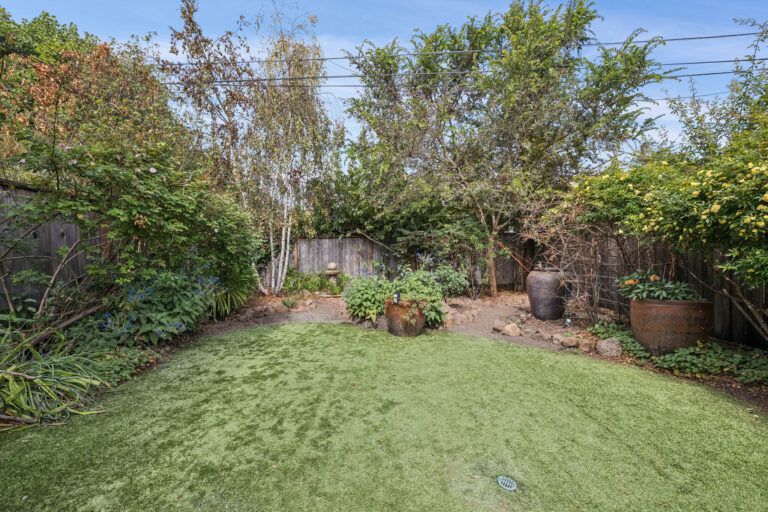
Private rear yard with spacious flagstone patio, lawn, and lush perimeter foliage
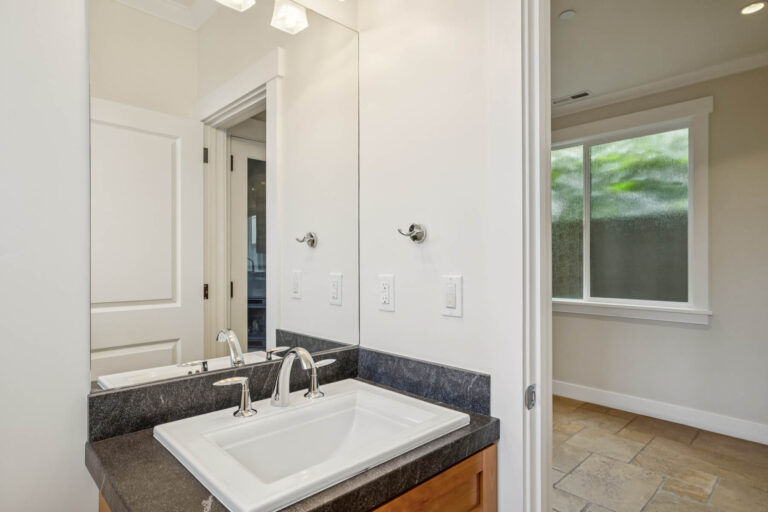
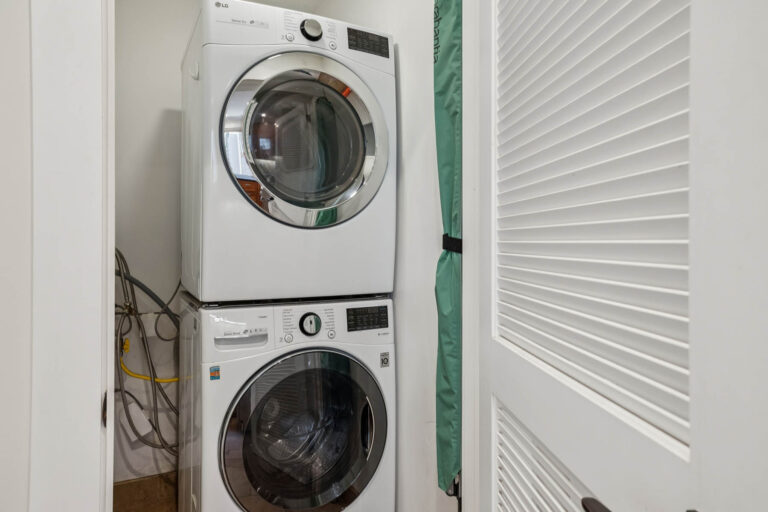
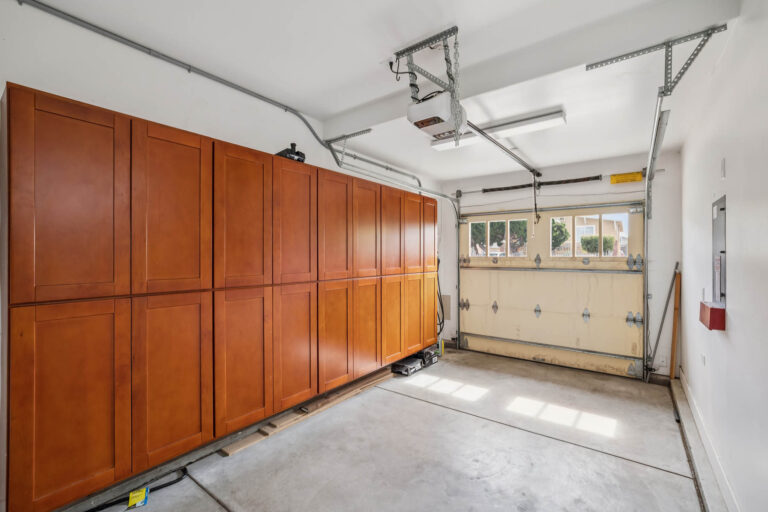
Other features: powder room; laundry closet with stacked washer/dryer; tankless water heater; attached 1-car garage with EV charging and significant built-in cabinetry
One block from Main Street restaurants and less than one mile from the coastal trail along the Pacific Ocean
Schools: Hatch Elementary and Cunha Middle (each within blocks) plus Half Moon Bay High (just over one mile away)